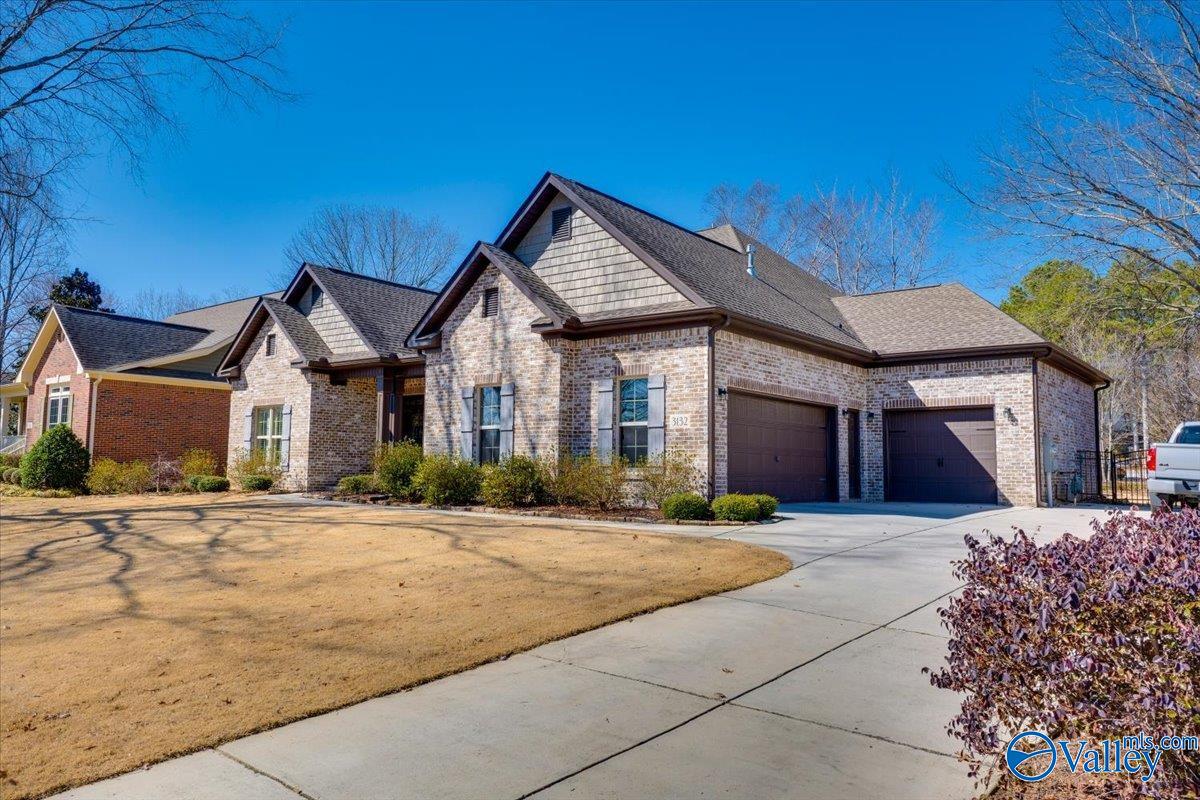
3132 Cove Lake Road, Hampton Cove, AL 35763
- $601,000
- 4
- BD
- 3
- BA
- 3,092
- SqFt




- Sold Price
- $601,000
- List Price
- $600,000
- MLS#
- 21852909
- Status
- CLOSED
- Style
- Traditional
- Closing Date
- Mar 07, 2024
- Bedrooms
- 4
- Bathrooms
- 3
- Baths Full
- 3
- Acres
- 0.33
- Lot Size
- 14,374
- Living Area
- 3,092
- County
- Madison
- Subdivision
- Hampton Cove
Property Description
One of kind home that is only seven years young and looks better than new. Open floor plan with all the bells and whistles you would expect in a Pearson Built Home. A chef's dream 26x14 kitchen with large center island, eat in for four, well designed pantry, double oven, gas cook top, recessed lighting, high end granite countertops, breakfast area, and plenty of cabinets and counter tops. Isolated 16x15 master bedroom suite with wood floors, plantation shutters, recessed lighting, and 2 Walk in closets 17x7 & 13x7. Second main level 14x12 bedroom perfect for a mother in law suite. Must see professionally landscaped and level back yard with wrought iron fence. Hampton House Membership.
/u.realgeeks.media/findyouralabamahome/KW_White_Transparent_Background.png)
Additional Information
- Days on Market
- 27
- Appliances
- Dishwasher, Disposal, Double Oven, Gas Cooktop, Microwave Drawer, Tankless Water Heater, Security System
- Exterior Features
- Curb/Gutters, Sidewalk
- Heating
- Central 2
- Elementary School
- Hampton Cove
- Middle School
- Hampton Cove
- High School
- Huntsville
Mortgage Calculator
Listing courtesy of Quest Real Estate, LLC. Selling Office: Averbuch Realty.

Listing data is derived in whole or in part from NALMLS and is for consumers' personal, non-commercial use only. All data should be independently verified..
This information is provided exclusively for consumers' personal, non-commercial use and may not be used for any purpose other than to identify prospective properties consumers may be interested in purchasing. Data is deemed reliable but not guaranteed.