12901 Monte Vedra Road, Huntsville, AL 35803
- $752,900
- 5
- BD
- 3.5
- BA
- 4,744
- SqFt




- Sold Price
- $752,900
- List Price
- $799,900
- MLS#
- 21866669
- Status
- CLOSED
- Closing Date
- Dec 18, 2025
- Bedrooms
- 5
- Bathrooms
- 3.5
- Baths Full
- 3
- Baths Half
- 1
- Acres
- 0.66
- Lot Size
- 28,749
- Living Area
- 4,744
- County
- Madison
- Subdivision
- The Preserve At Inspiration
Property Description
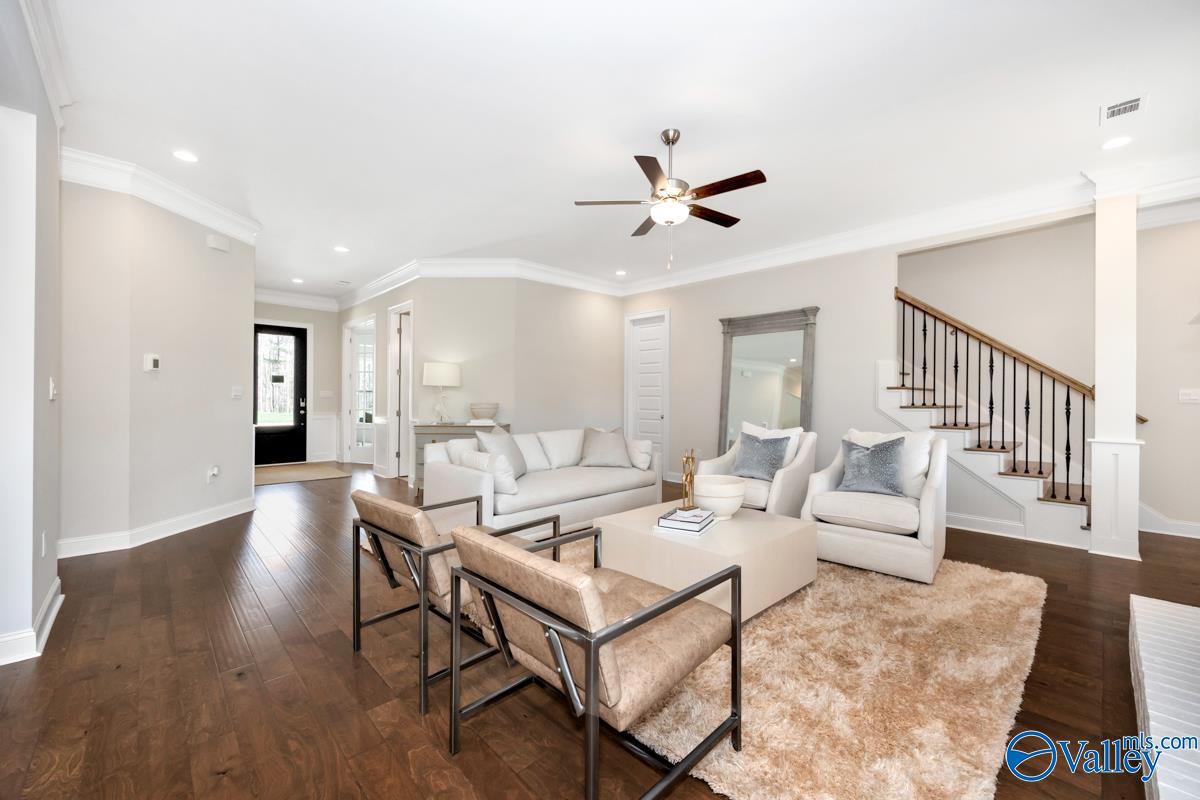
Special incentives available! Highland plan- A space for every imaginable use, this house speaks volume and comfort with a kitchen featuring a gigantic 8’x 4' granite island that opens to family/great room area. Oversized study, located on the first level provides space for a home office, nursery, or a quiet place for reading or simply relaxing. Owner’s quarters boasts room for endless furniture and hails a huge walk-in closet. Separate the family to the second floor where there's a whole new dimension with bedrooms and baths that are endless as well as a highly usable loft area. Ultimate price, use of space, and total utilization define this plan.
/u.realgeeks.media/findyouralabamahome/KW_White_Transparent_Background.png)
Additional Information
- Days on Market
- 512
- Appliances
- Cooktop, Oven, Dishwasher, Tankless Water Heater
- Heating
- Electric
- Elementary School
- Mountain Gap
- Middle School
- Mountain Gap
- High School
- Grissom High School
Mortgage Calculator
Listing courtesy of Porch Light Real Estate LLC. Selling Office: Legend Realty.

Listing data is derived in whole or in part from NALMLS and is for consumers' personal, non-commercial use only. All data should be independently verified..
This information is provided exclusively for consumers' personal, non-commercial use and may not be used for any purpose other than to identify prospective properties consumers may be interested in purchasing. Data is deemed reliable but not guaranteed.