121 Boardhouse Branch, Madison, AL 35756
- $639,900
- 4
- BD
- 3
- BA
- 2,808
- SqFt


- Sold Price
- $639,900
- List Price
- $639,900
- MLS#
- 21881454
- Status
- CLOSED
- Closing Date
- Jun 12, 2026
- Bedrooms
- 4
- Bathrooms
- 3
- Baths Full
- 3
- Acres
- 0.34
- Lot Size
- 14,810
- Living Area
- 2,808
- County
- Limestone
- Subdivision
- Madison Branch
Property Description
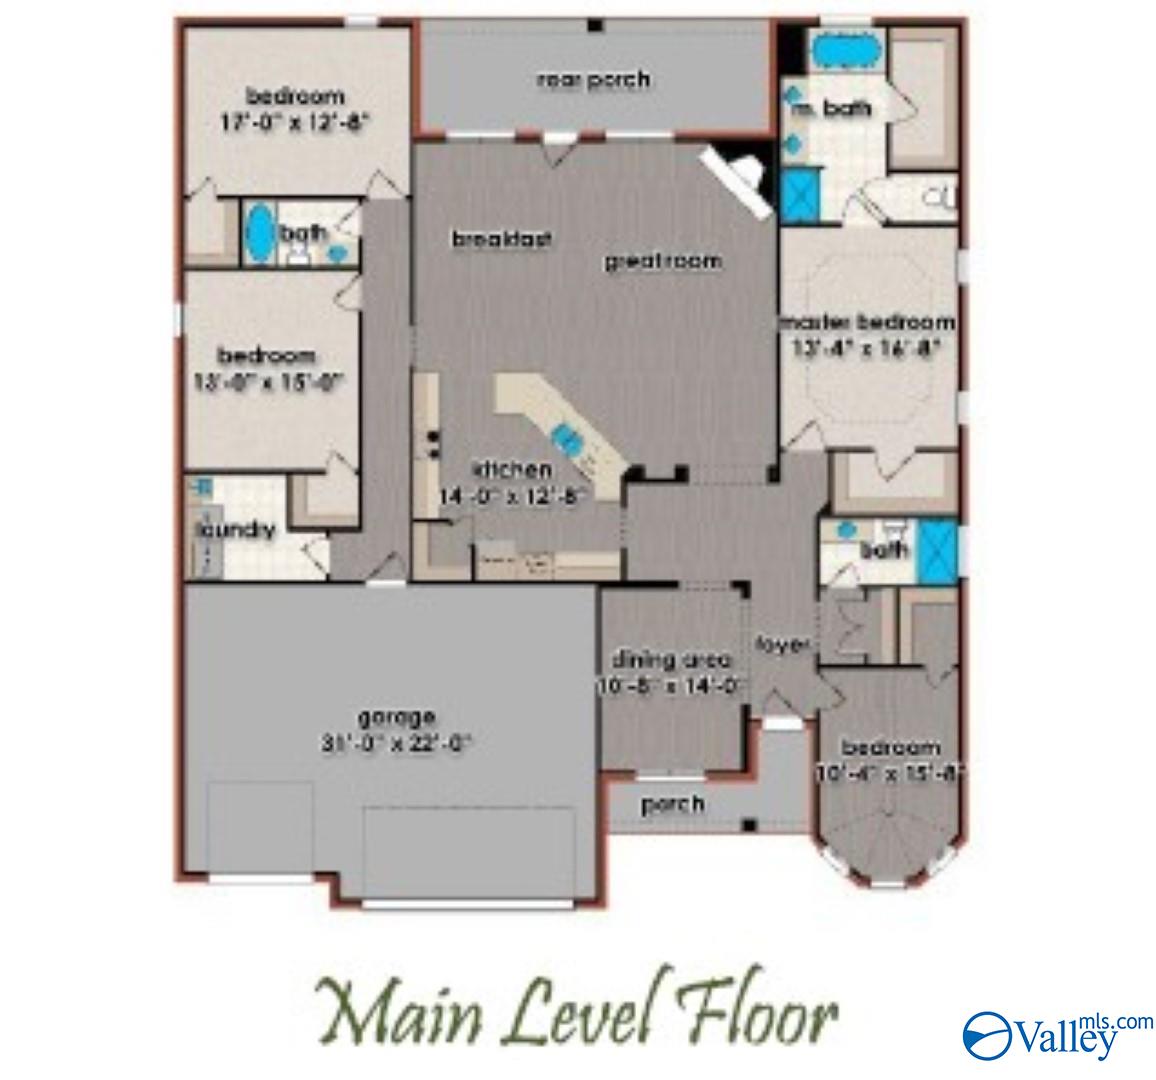
The Mitzi Ranch Plan with Private Back Yard and TREES! Dining Room with 10' ceilings, elegant trim details and quartz counters, double oven, gas cooktop, vented cabinet hood, flush counter and large bar for additional seating. Study/Bedroom with vaulted ceiling. Great room with 10' ceilings and corner fireplace, open to the kitchen. Primary Suite has hardwood, freestanding soaking tub and large shower with 2 walk in closets. Raised foundation, covered front and back porch, tankless water heater, solid surface shelving. Madison City Schools!
/u.realgeeks.media/findyouralabamahome/KW_White_Transparent_Background.png)
Additional Information
- Days on Market
- 477
- Appliances
- Double Oven, Dishwasher, Microwave, Disposal, Tankless Water Heater, Gas Cooktop
- Exterior Features
- Curb/Gutters, Sidewalk, Undgrnd Util, Sprinkler Sys, Drive-Concrete, Cul-de-Sac
- Heating
- Central 2, Electric, Natural Gas
- Elementary School
- Heritage
- Middle School
- Liberty
- High School
- Jamesclemens
Mortgage Calculator
Listing courtesy of Valley Homes Real Estate, LLC. Selling Office: Valley Homes Real Estate, LLC.

Listing data is derived in whole or in part from NALMLS and is for consumers' personal, non-commercial use only. All data should be independently verified..
This information is provided exclusively for consumers' personal, non-commercial use and may not be used for any purpose other than to identify prospective properties consumers may be interested in purchasing. Data is deemed reliable but not guaranteed.