38 Peace Street Nw, Huntsville, AL 35806
- $1,250,000
- 3
- BD
- 3.5
- BA
- 3,034
- SqFt




- Sold Price
- $1,250,000
- List Price
- $1,305,236
- MLS#
- 21900925
- Status
- CLOSED
- Style
- Traditional
- Closing Date
- May 15, 2026
- Bedrooms
- 3
- Bathrooms
- 3.5
- Baths Full
- 3
- Baths Half
- 1
- Living Area
- 3,034
- County
- Madison
- Subdivision
- Village Of Providence
Property Description
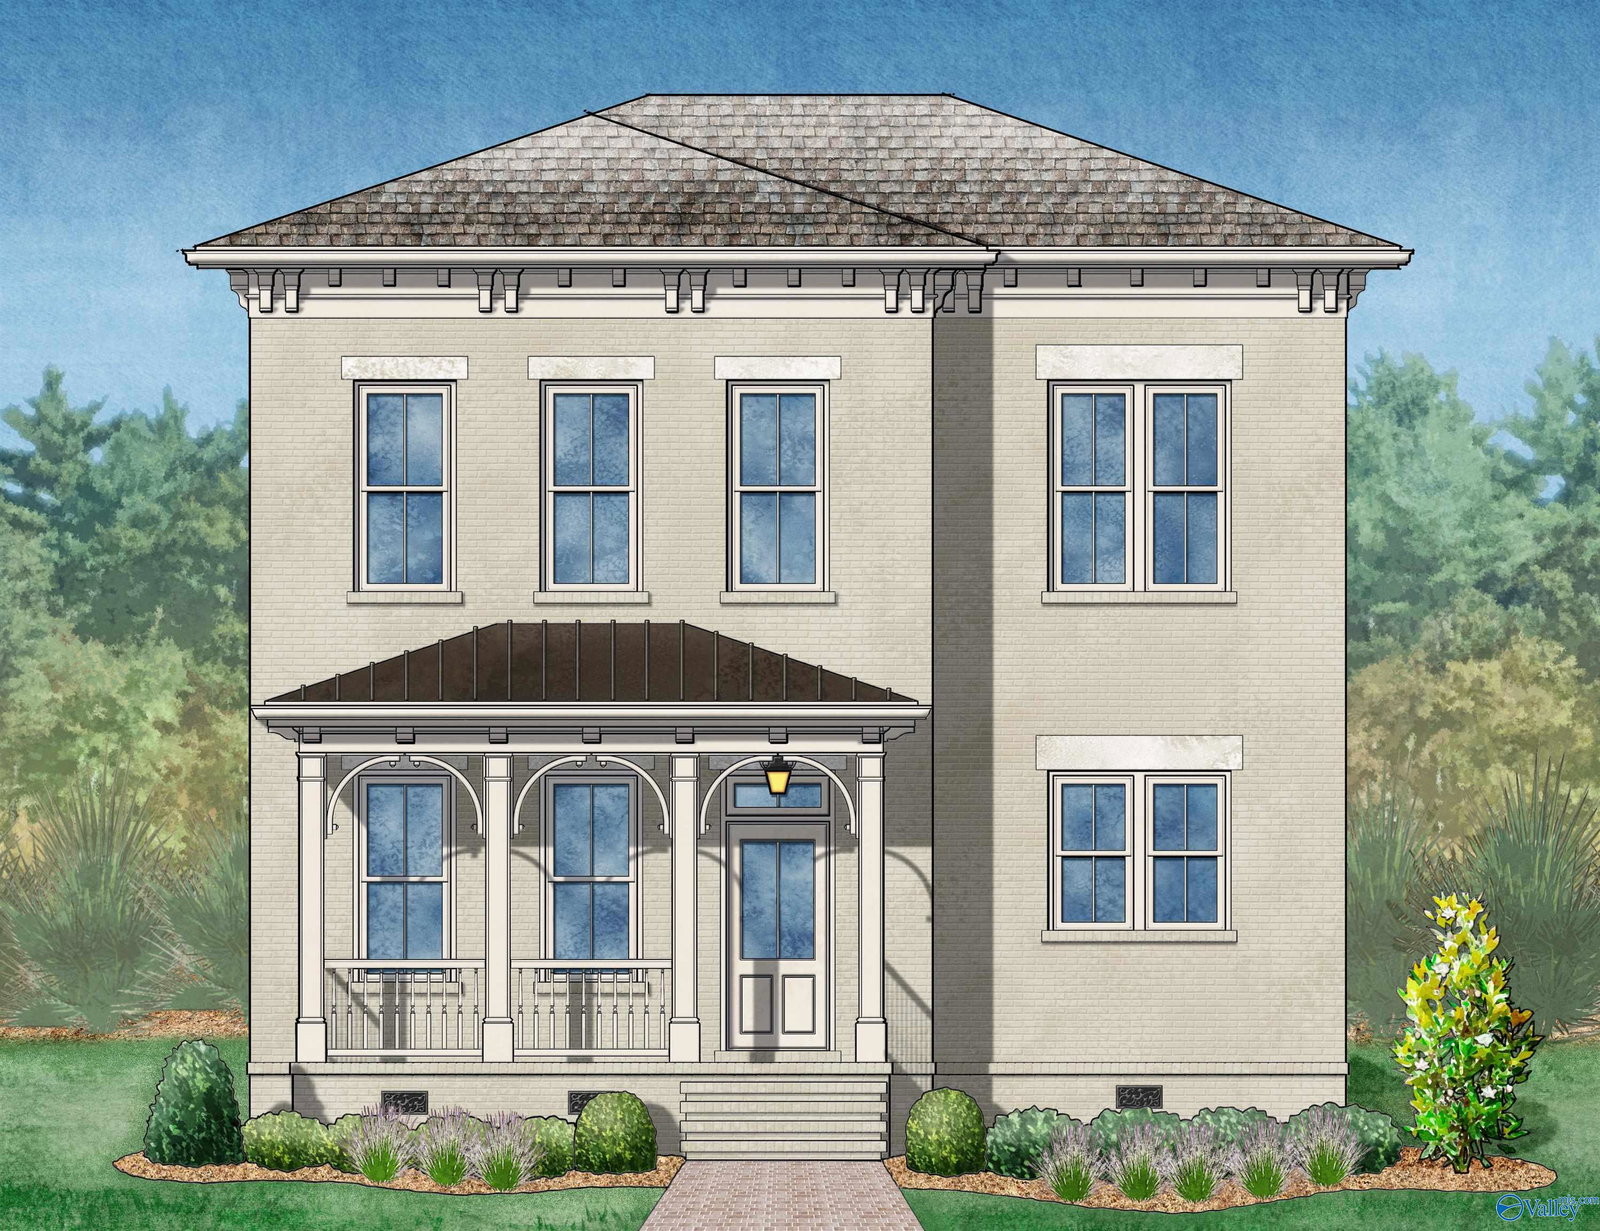
The elegant full brick Italianate exterior of the Eleanor Plan screams "curb appeal" on corner homesite with lush landscaping. Inviting front porch & cozy foyer greats guest into an incredible Kitchen & Living Space. Oversized Kitchen Island, intimate Dining Room with Fireplace, & Loverly Side Porch support a variety entertaining styles. Enjoy luxury Primary Suite with beautiful wood beams & spa-like Bath with free standing tub & steam shower. Main level office convenient to main level master. Upstairs find 2 oversized bedrooms each with private ensuite and walk-in closet, plus and incredible dedicated Theater Room. Oversized 2-car garage could hold 3rd car and/or golf car
/u.realgeeks.media/findyouralabamahome/KW_White_Transparent_Background.png)
Additional Information
- Days on Market
- 220
- Heating
- Central 1, Central 2
- Elementary School
- Providence Elementary
- Middle School
- Williams
- High School
- Columbia High
Mortgage Calculator
Listing courtesy of Village Of Providence Realty. Selling Office: Keller Williams Realty Madison.

Listing data is derived in whole or in part from NALMLS and is for consumers' personal, non-commercial use only. All data should be independently verified..
This information is provided exclusively for consumers' personal, non-commercial use and may not be used for any purpose other than to identify prospective properties consumers may be interested in purchasing. Data is deemed reliable but not guaranteed.