14170 Hunter Road, Harvest, AL 35749
- $500,000
- 4
- BD
- 3
- BA
- 3,894
- SqFt






- Sold Price
- $500,000
- List Price
- $500,000
- MLS#
- 21907201
- Status
- CLOSED
- Style
- Ranch/1 Story
- Closing Date
- Feb 27, 2026
- Bedrooms
- 4
- Bathrooms
- 3
- Baths Full
- 3
- Acres
- 0.80
- Lot Size
- 34,848
- Living Area
- 3,894
- County
- Limestone
- Subdivision
- Fox Ridge
Property Description
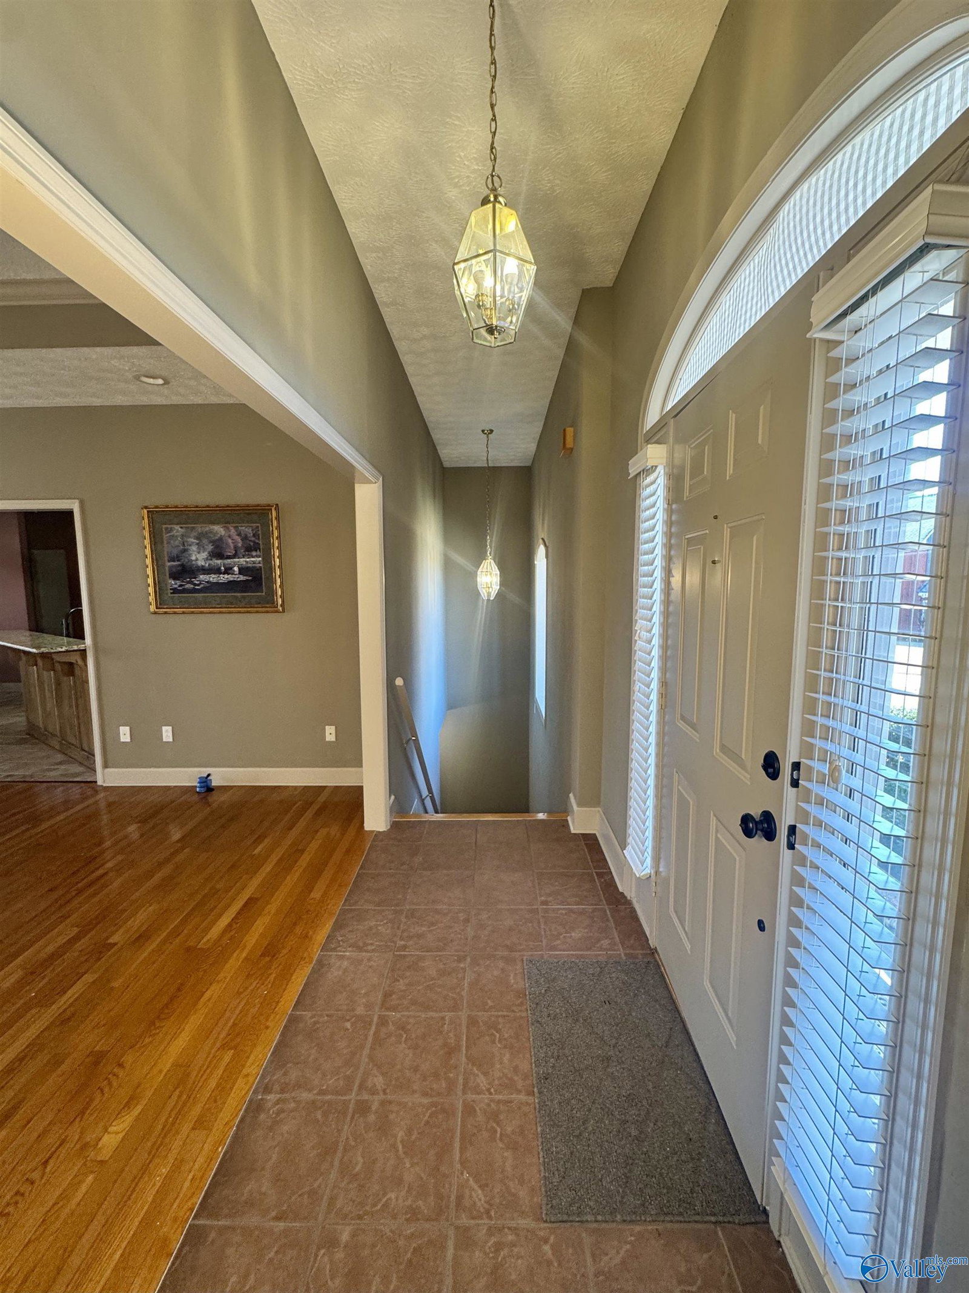
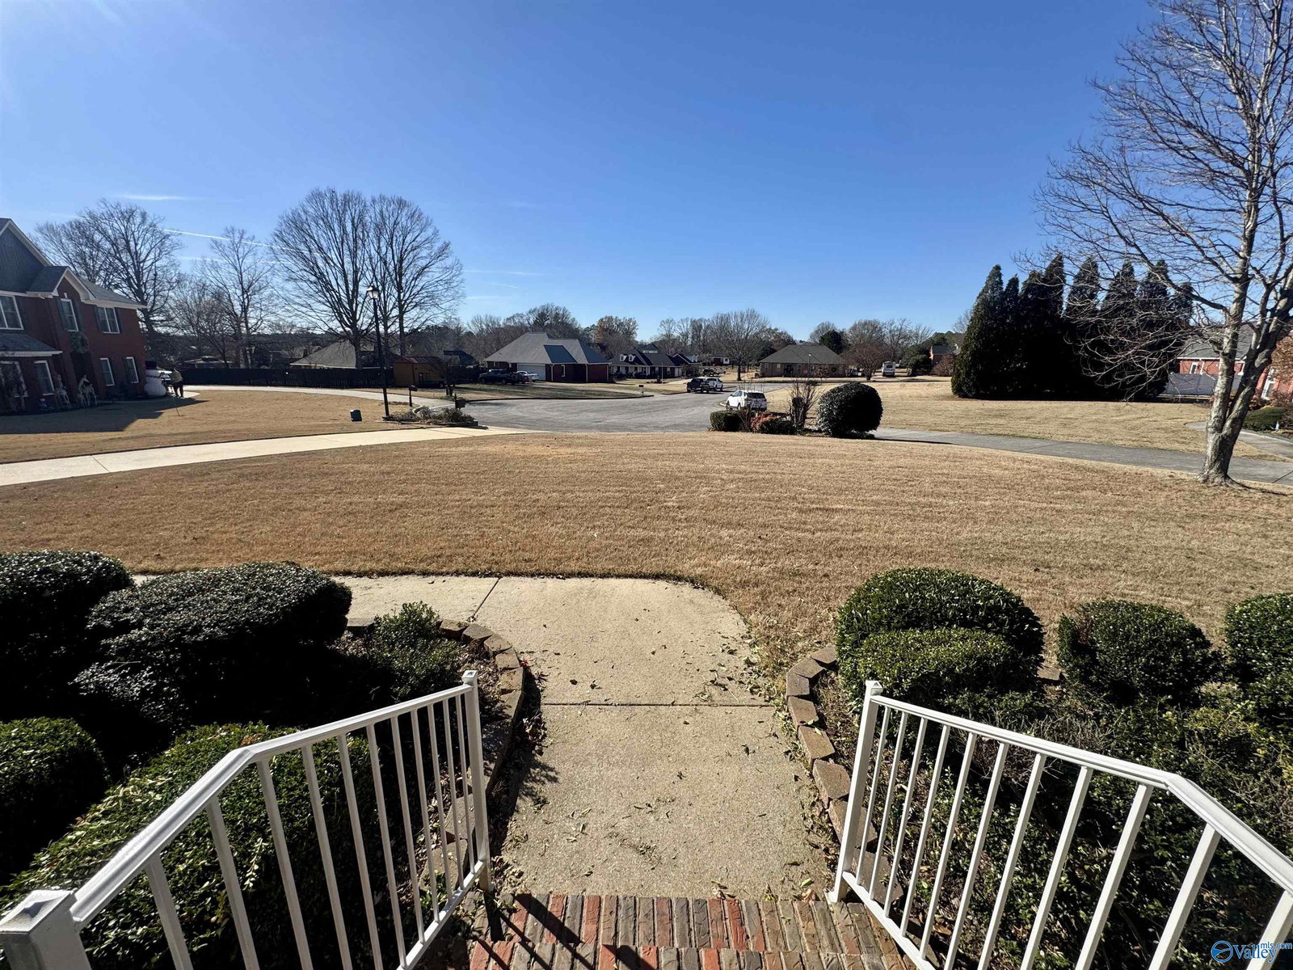
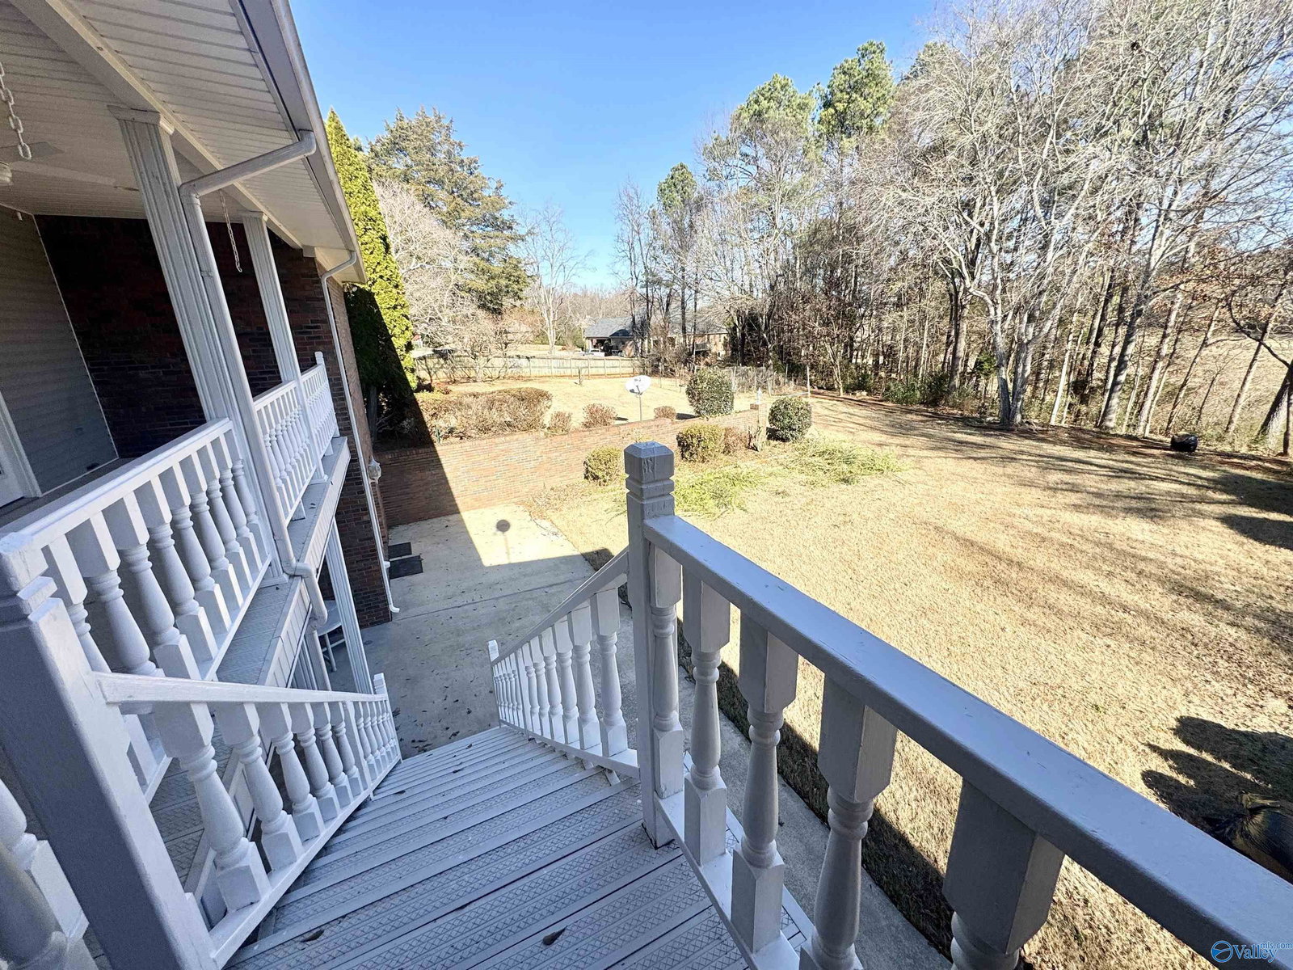
Spacious home filled with character and storage throughout. Upstairs features natural hardwood floors, trey ceilings, skylit kitchen, French doors, and an expansive rear balcony spanning the width of the home—accessible from both the family room and primary suite—with peaceful views of protected natural area behind the property. Primary suite offers his & hers walk-in closets and a 4-piece bath with jacuzzi tub. Lower level includes a kitchenette, fireplace, workshop-style garage with extensive shelving, and access to a partially covered patio. Custom tile, abundant closets, and thoughtful details throughout. Detached 240 sq ft workshop. A MUST SEE TODAY!
/u.realgeeks.media/findyouralabamahome/KW_White_Transparent_Background.png)
Additional Information
- Days on Market
- 48
- Appliances
- Dishwasher, Range, Microwave
- Exterior Features
- Cul-de-Sac, Curb/Gutters, Det. Bldg, Drive-Concrete, Undgrnd Util
- Heating
- Central 1
- Elementary School
- Creekside Elementary
- Middle School
- East Limestone
- High School
- East Limestone
Mortgage Calculator
Listing courtesy of Kw Huntsville. Selling Office: Crue Realty.

Listing data is derived in whole or in part from NALMLS and is for consumers' personal, non-commercial use only. All data should be independently verified..
This information is provided exclusively for consumers' personal, non-commercial use and may not be used for any purpose other than to identify prospective properties consumers may be interested in purchasing. Data is deemed reliable but not guaranteed.