309 Honor Way, Madison, AL 35758
- $510,000
- 3
- BD
- 2.5
- BA
- 2,971
- SqFt




- Sold Price
- $510,000
- List Price
- $519,000
- MLS#
- 21915964
- Status
- CLOSED
- Style
- Traditional
- Closing Date
- Jun 03, 2026
- Bedrooms
- 3
- Bathrooms
- 2.5
- Baths Full
- 2
- Baths Half
- 1
- Acres
- 0.31
- Lot Size
- 13,503
- Living Area
- 2,971
- County
- Madison
- Subdivision
- Lexington
Property Description
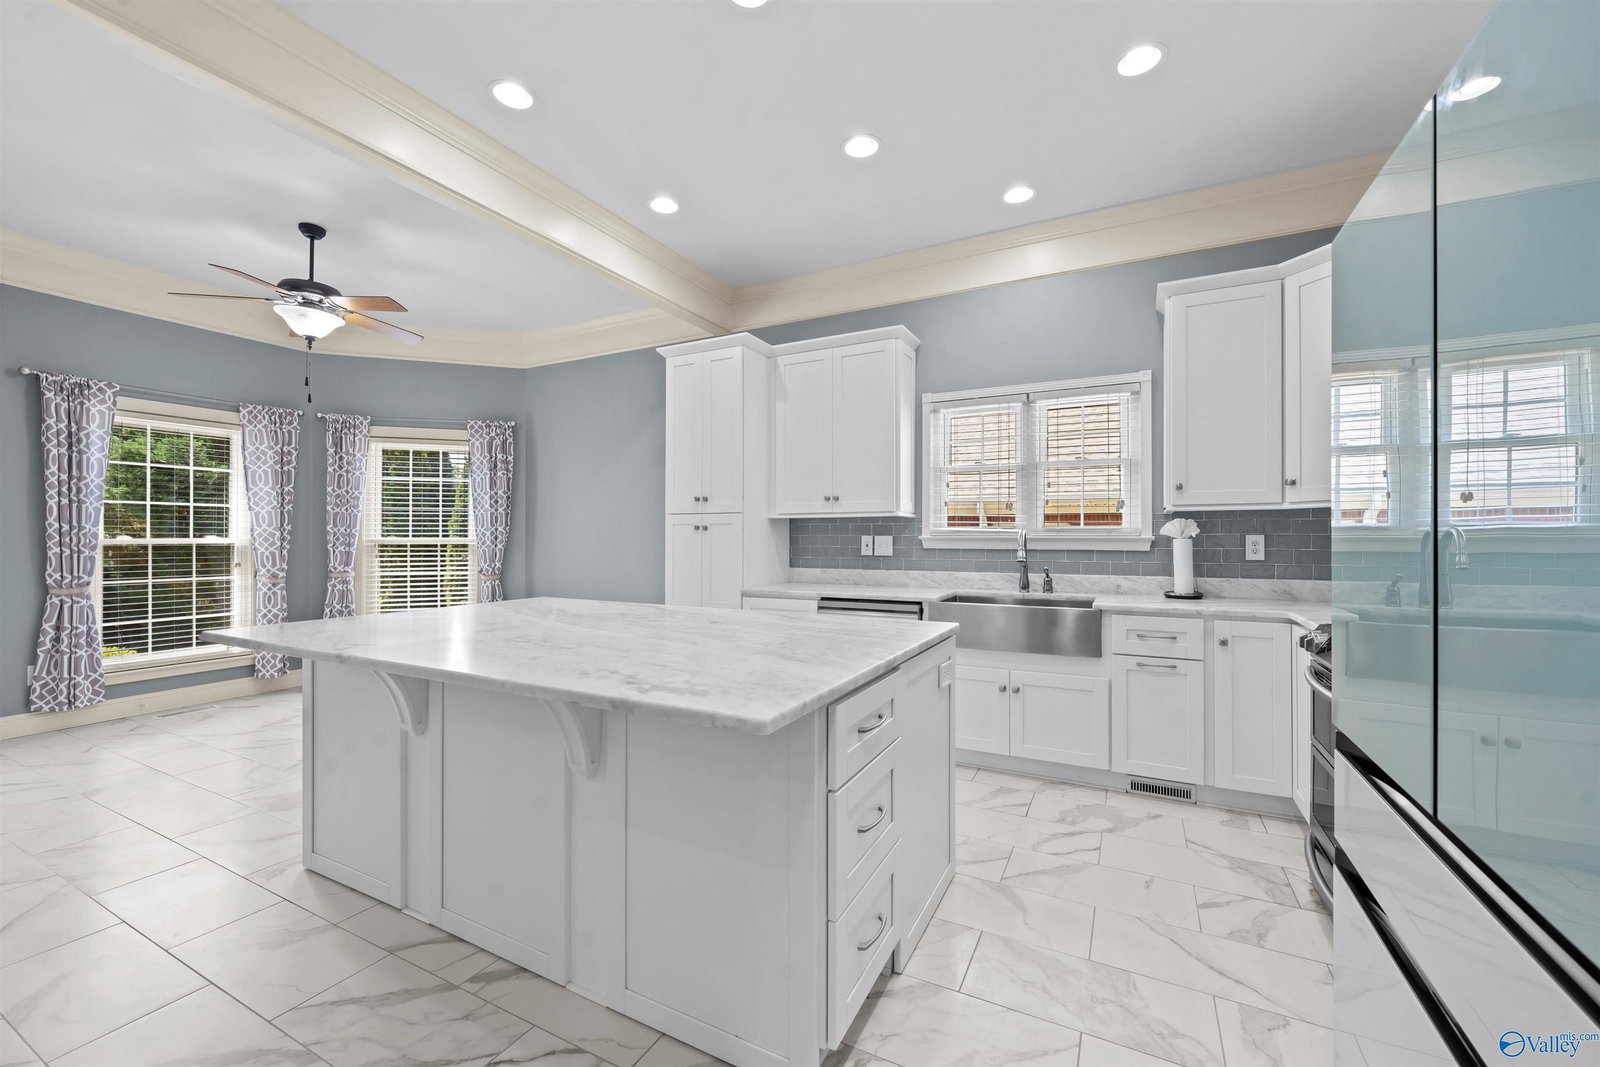
Grand Foyer entry welcomes you to open concept floor plan with defined spaces! Updated throughout, including GORGEOUS white Kitchen w/Honed Marble Countertops, massive Island, Stainless Steel appl & B'fast area flows openly to Dining & Greatroom w/FP. 10ft ceil, Hardwood floors, Crown Molding, New carpet in BRs Isol. Primary Bedroom w/gorgeous En Suite bath featuring glass/tile shower, stand-alone tub. Adj room could be office, hobby room or add'l closet. 2 more BRs on Main Level w/JacknJill bath. Upstairs Bonus+ could be 4th BR. Screened Porch, Deck & Patio overlooks park-like privacy fenced yard. Daikin HVAC 1yr, Roof 6 yrs. Irrig Meter/Sprinkler. Oversized 3 Car Garage & storage galore!
/u.realgeeks.media/findyouralabamahome/KW_White_Transparent_Background.png)
Additional Information
- Days on Market
- 42
- Appliances
- Range, Dishwasher, Microwave
- Exterior Features
- Sidewalk
- Heating
- Central 1, Natural Gas
- Elementary School
- Columbia Elementary
- Middle School
- Liberty
- High School
- Jamesclemens
Mortgage Calculator
Listing courtesy of Fentress Real Estate. Selling Office: Fentress Real Estate.

Listing data is derived in whole or in part from NALMLS and is for consumers' personal, non-commercial use only. All data should be independently verified..
This information is provided exclusively for consumers' personal, non-commercial use and may not be used for any purpose other than to identify prospective properties consumers may be interested in purchasing. Data is deemed reliable but not guaranteed.